More information
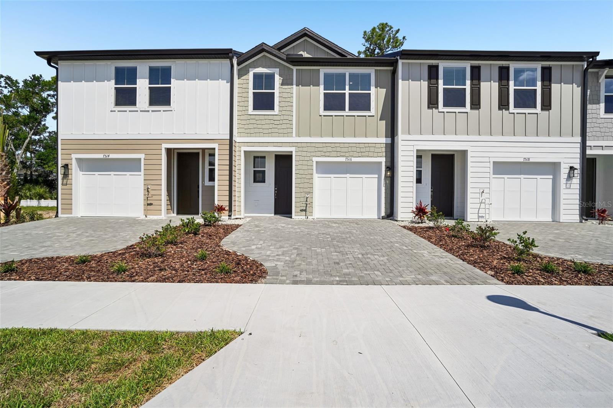
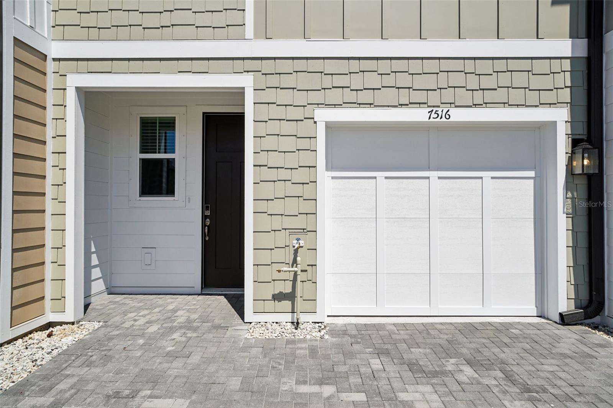
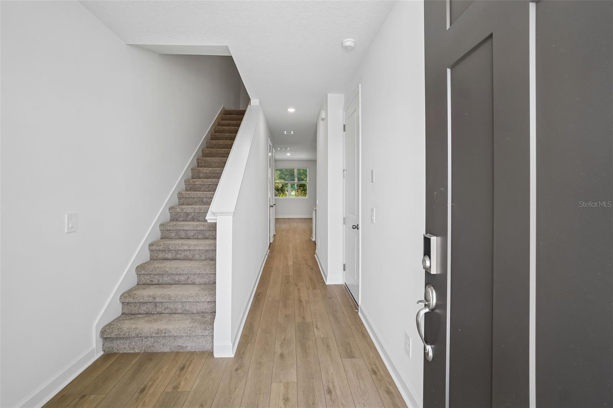
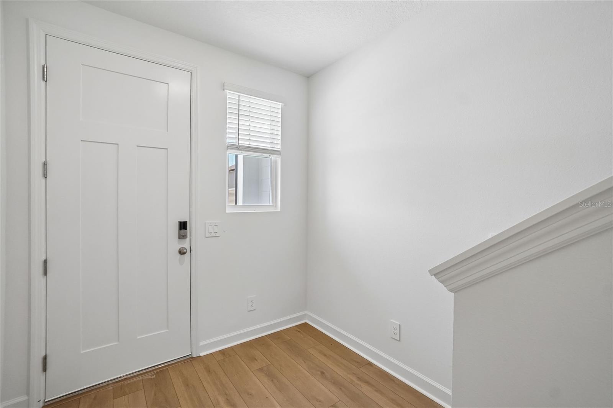
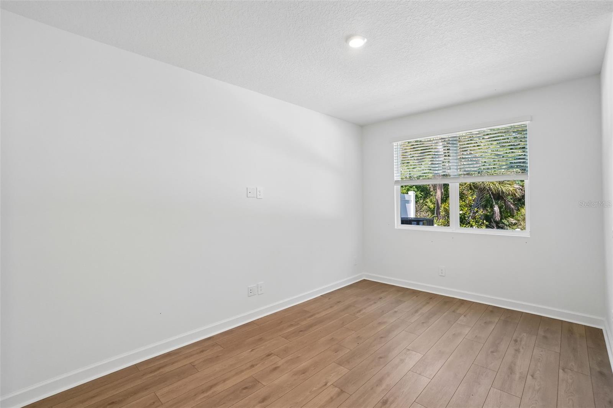
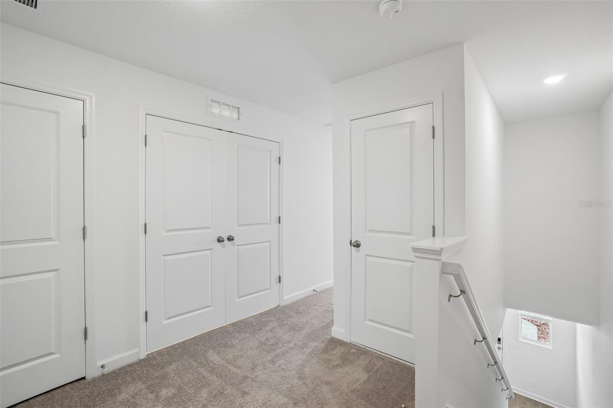
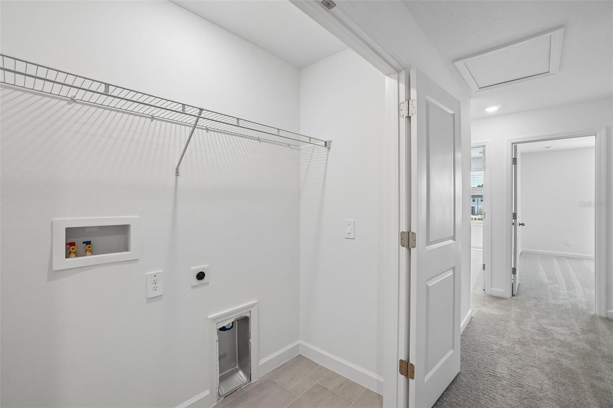
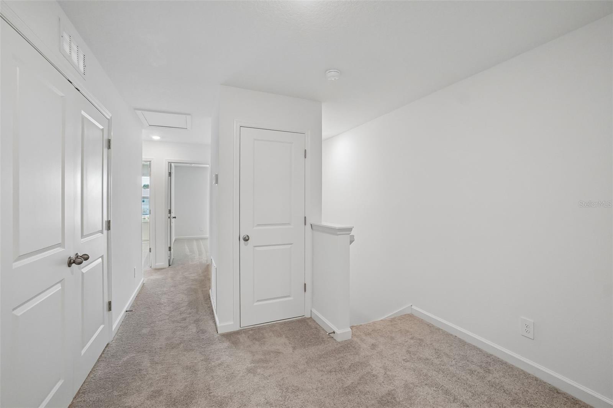
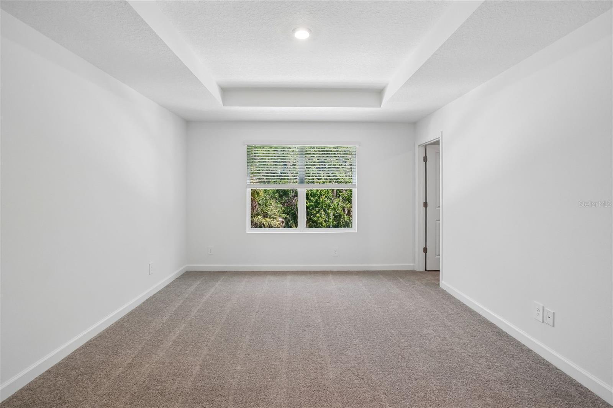
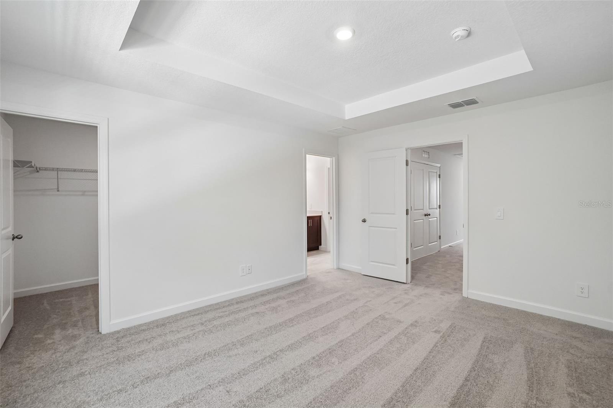
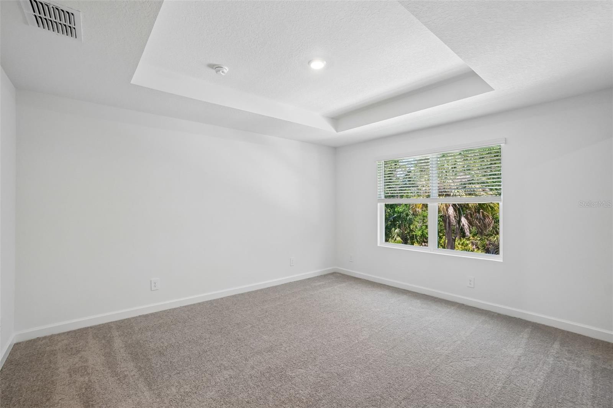
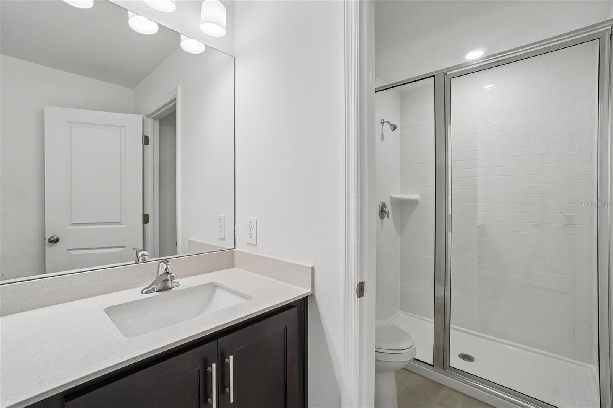
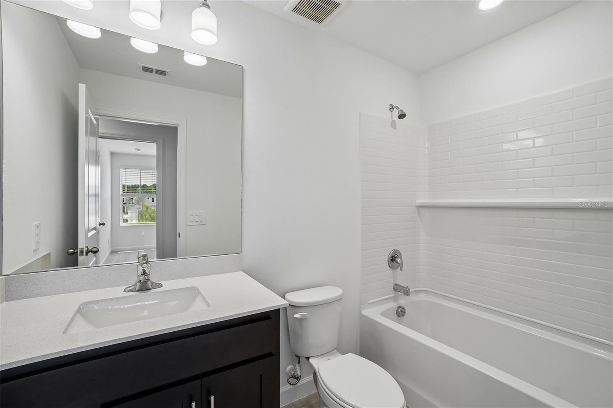
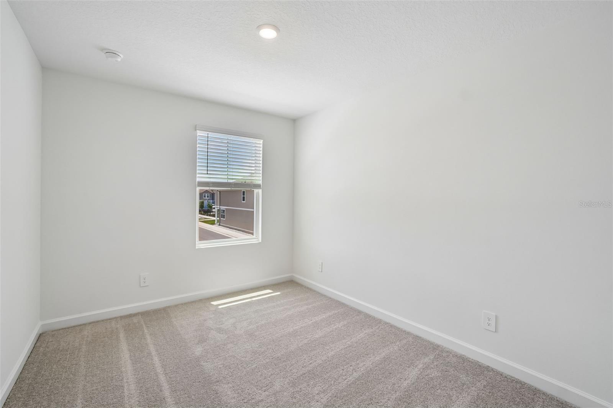
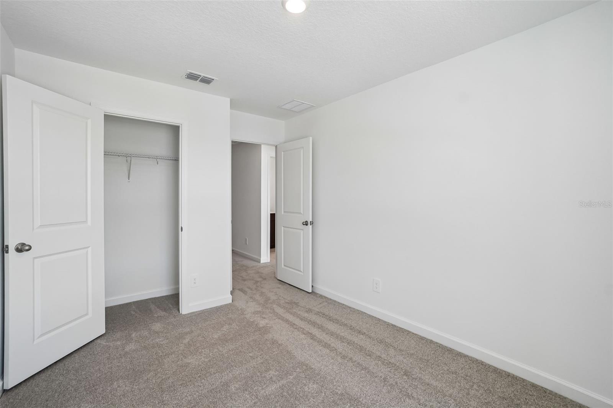
Under Construction. The Palm home plan blends thoughtful design with everyday functionality, creating a warm and inviting space that feels both modern and livable. This two-story townhome features all bedrooms on the upper level, offering privacy and a peaceful retreat away from the main living
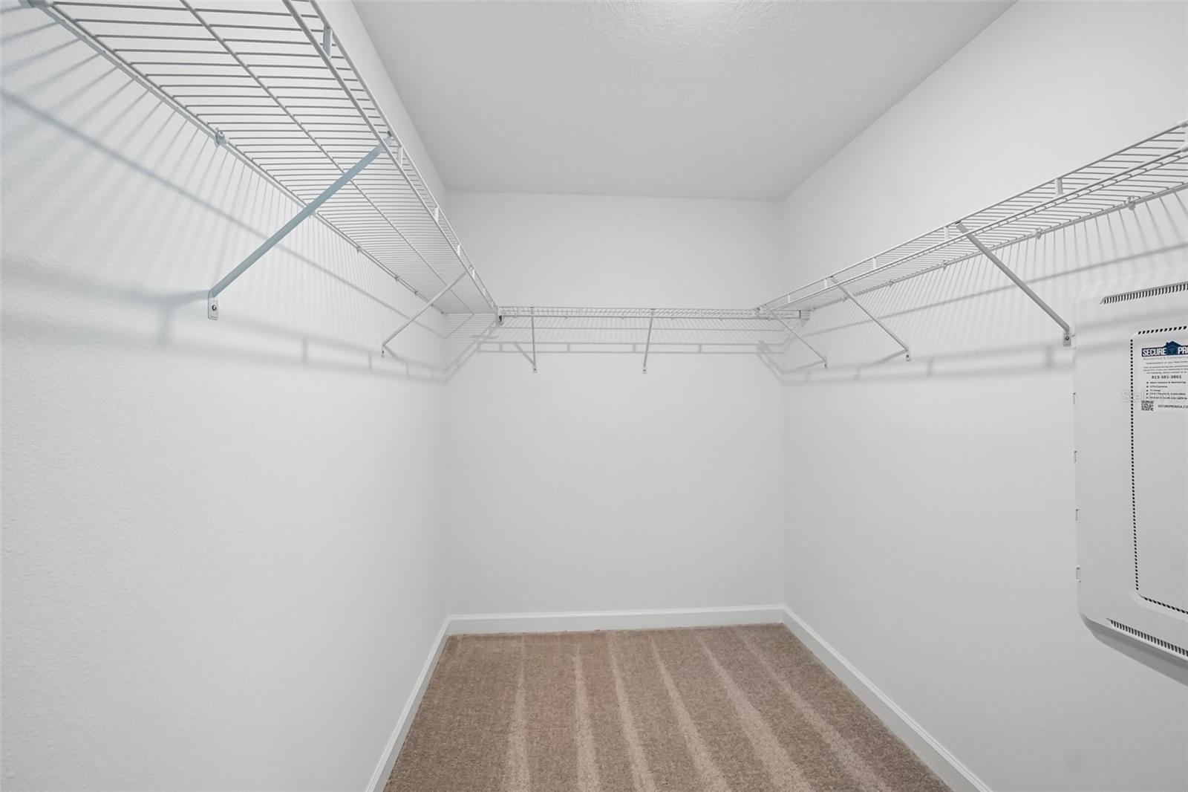
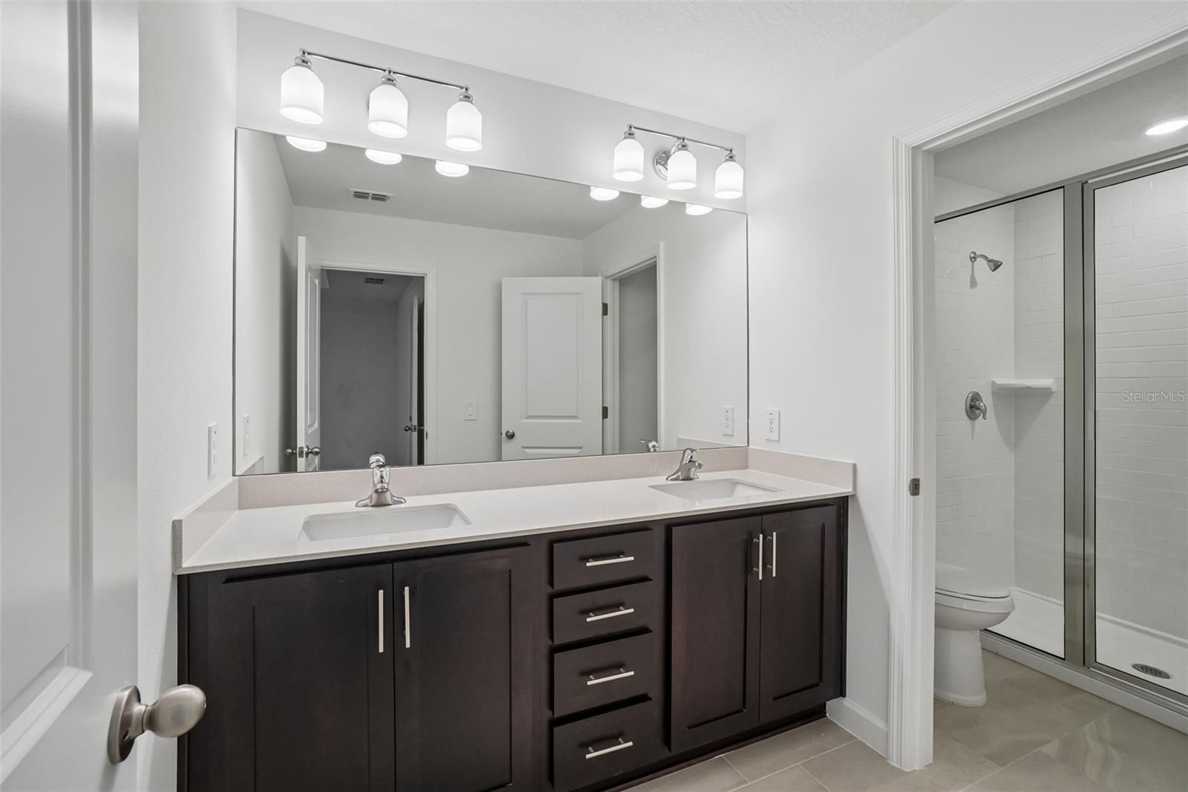
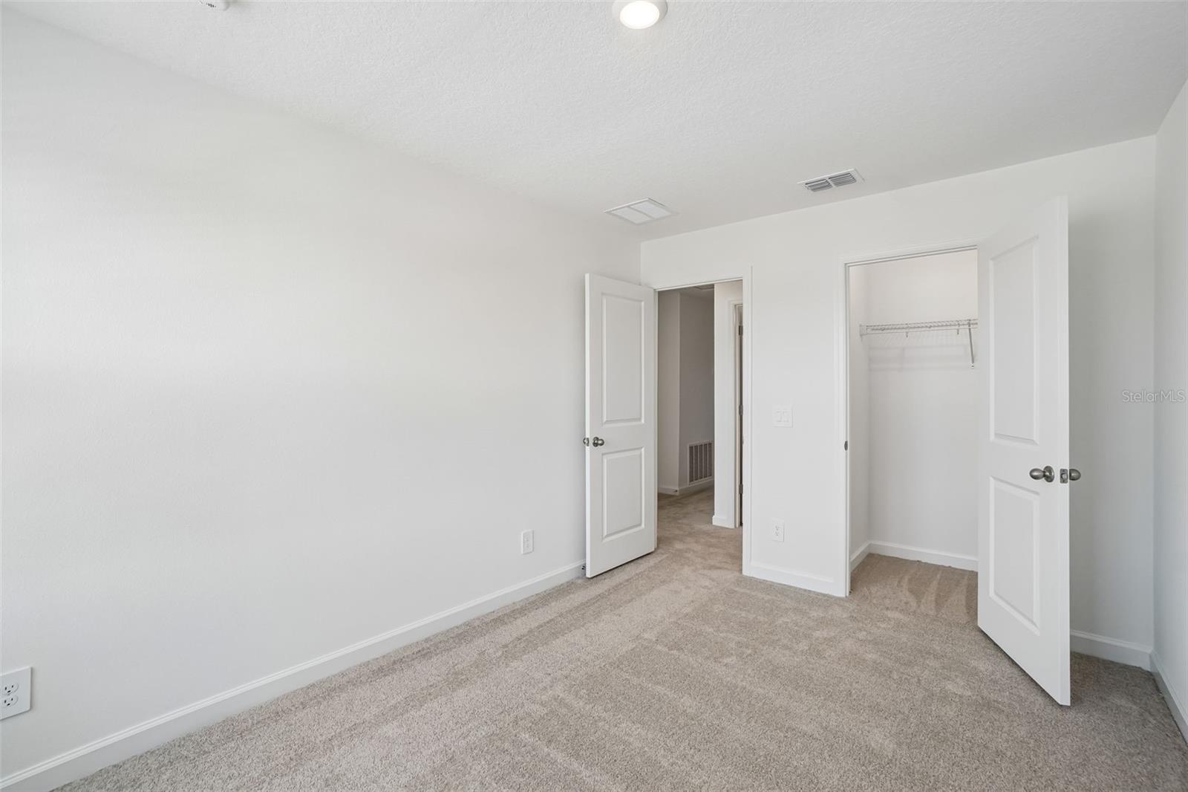
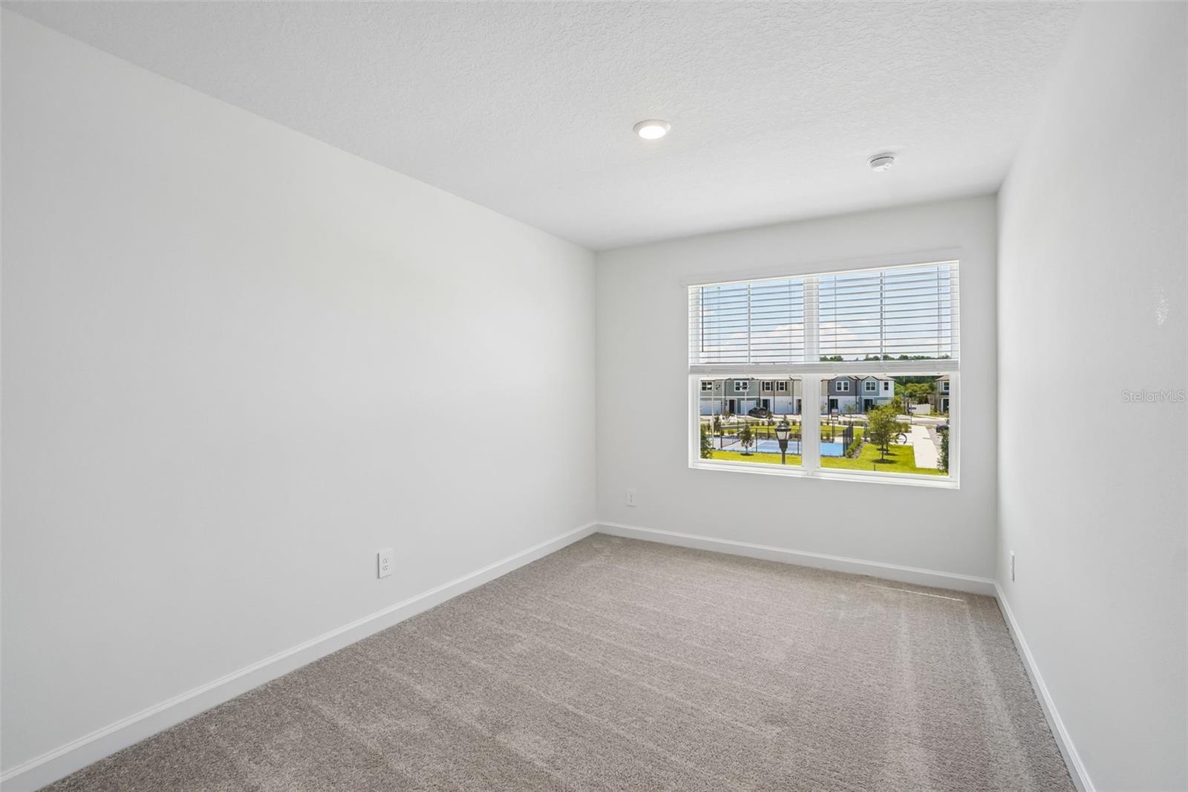
areas. The primary suite stands out with a beautifully detailed tray ceiling and generous closet space, while two additional bedrooms and a full bath provide comfort and convenience for family or guests.
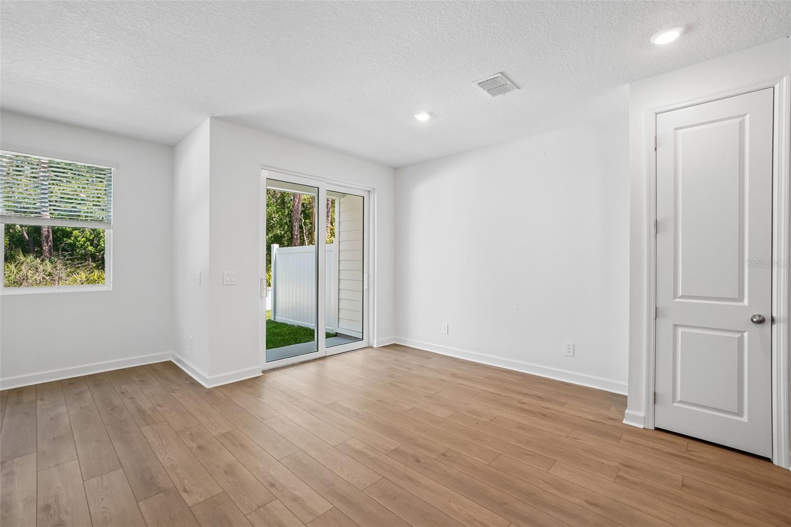
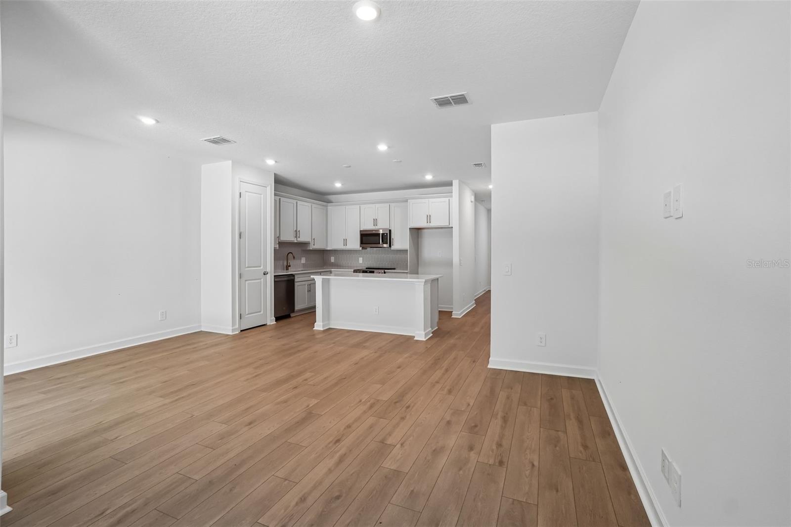
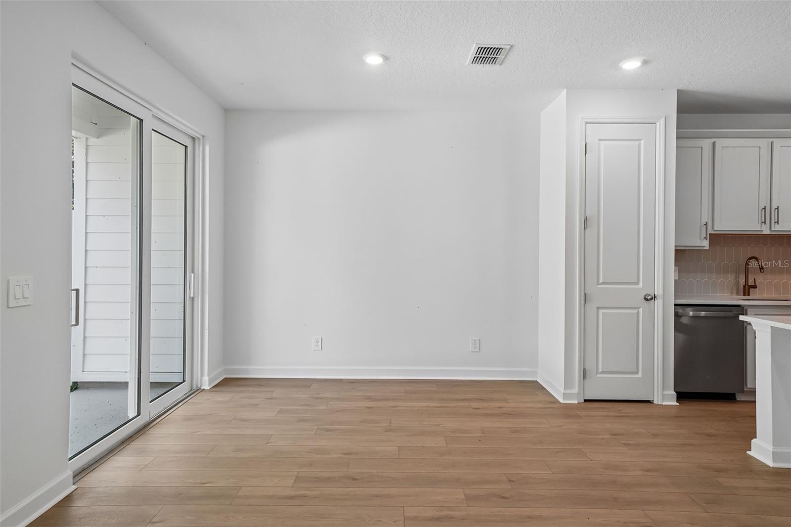
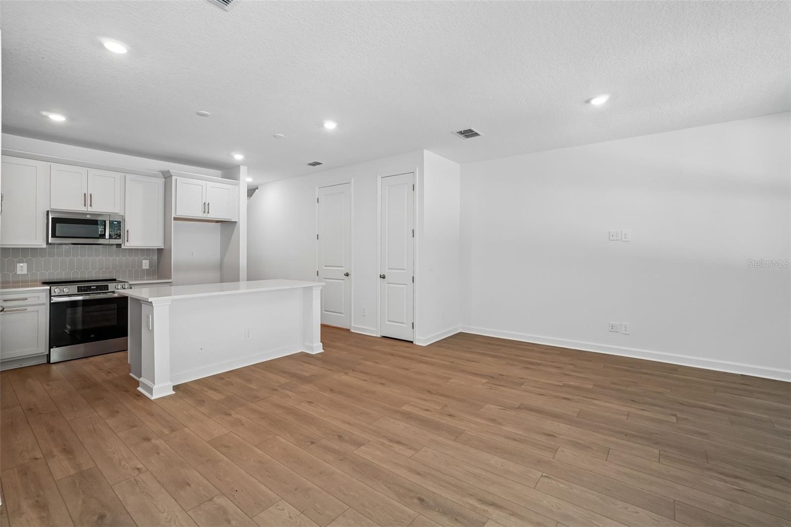
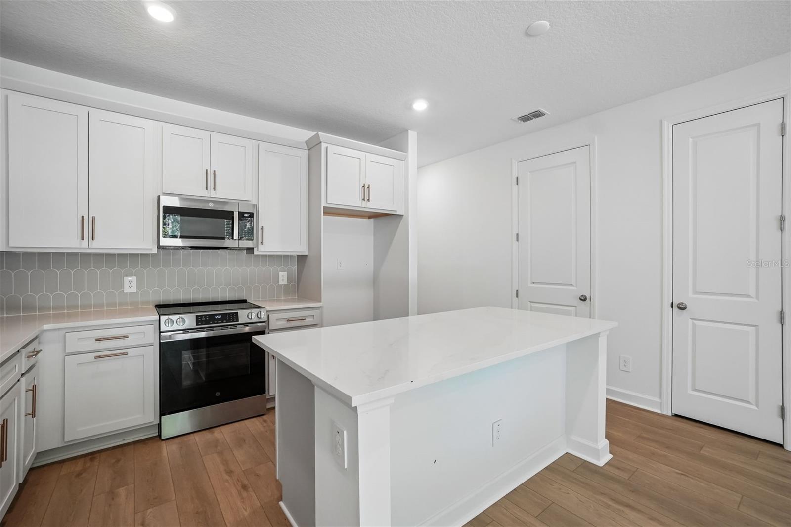
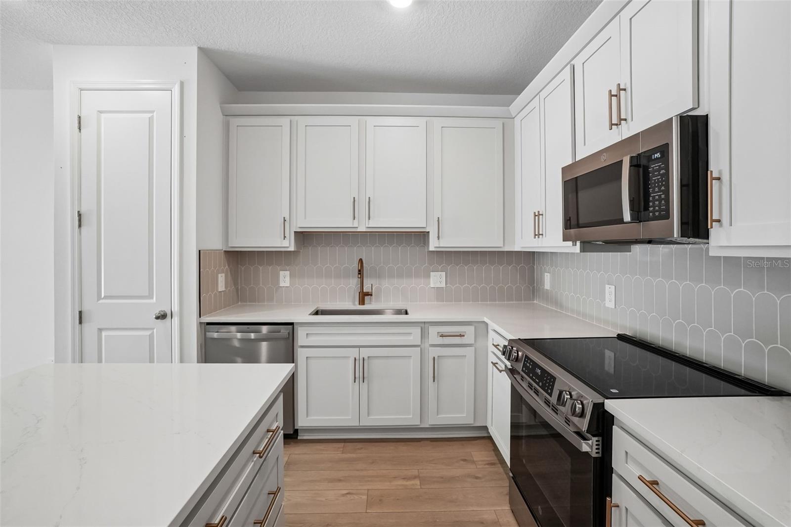
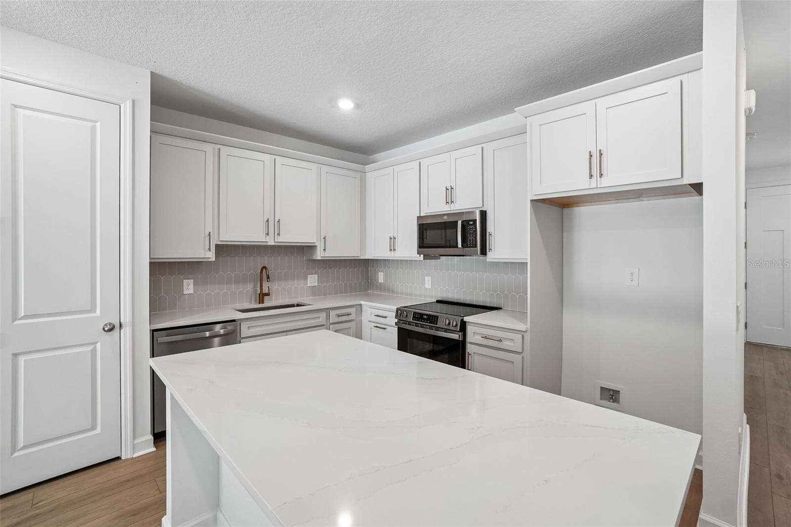
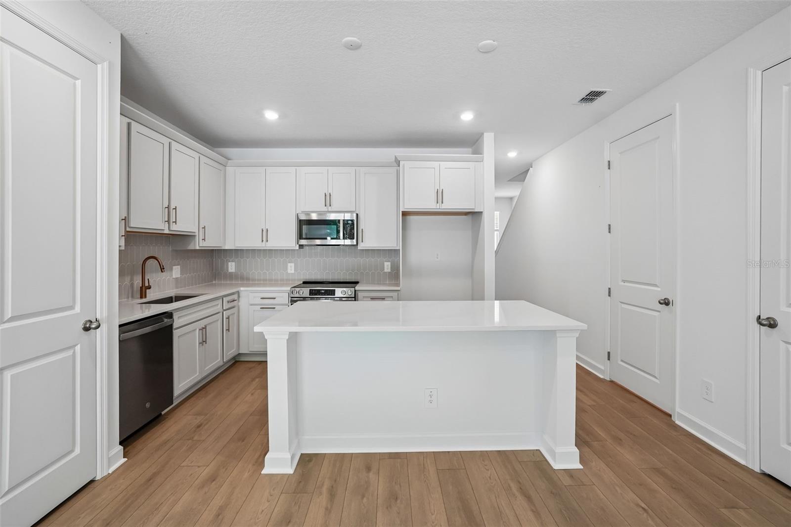
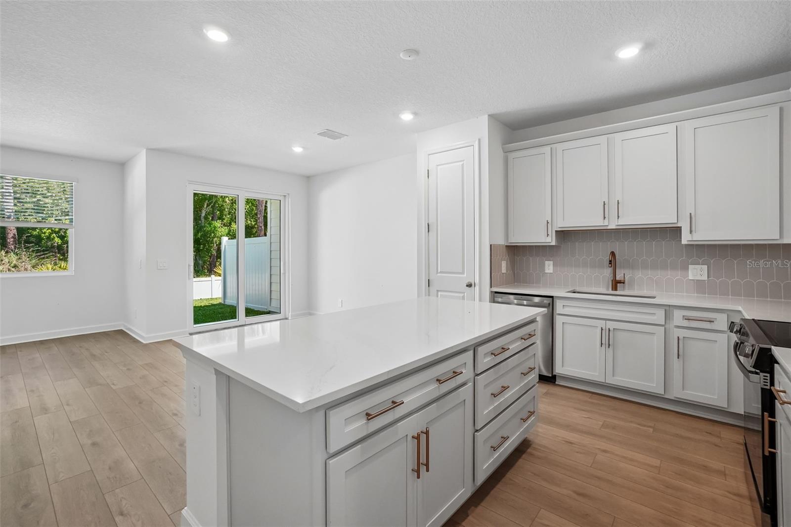
Downstairs, the open-concept layout seamlessly connects the kitchen, dining and living areas, making it ideal for both entertaining and daily living. The kitchen is the heart of the home, featuring a large island perfect for casual meals or meal prep, along with ample cabinetry for
plenty of storage. Just off the dining area, a covered lanai extends the living space outdoors and invites
Property Features
- Style: Townhouse
- Lot Size: 2,100
- County: Hillsborough
-
Taxes: $2,500
- HOA: $300
(Monthly)
-
Maintenance fee includes:
Insurance
, Maintenance Structure
, Maintenance Grounds
, Maintenance Repairs
, Pest Control
, Private Road
, Recreational Facilities
| Rooms |
Dimension |
Description |
| Living Room |
15x10 |
First
|
| Kitchen |
12x12 |
First
|
| Dining Room |
11x9 |
First
|
| Primary Bedroom |
14.5x12.5 |
Second
|
-
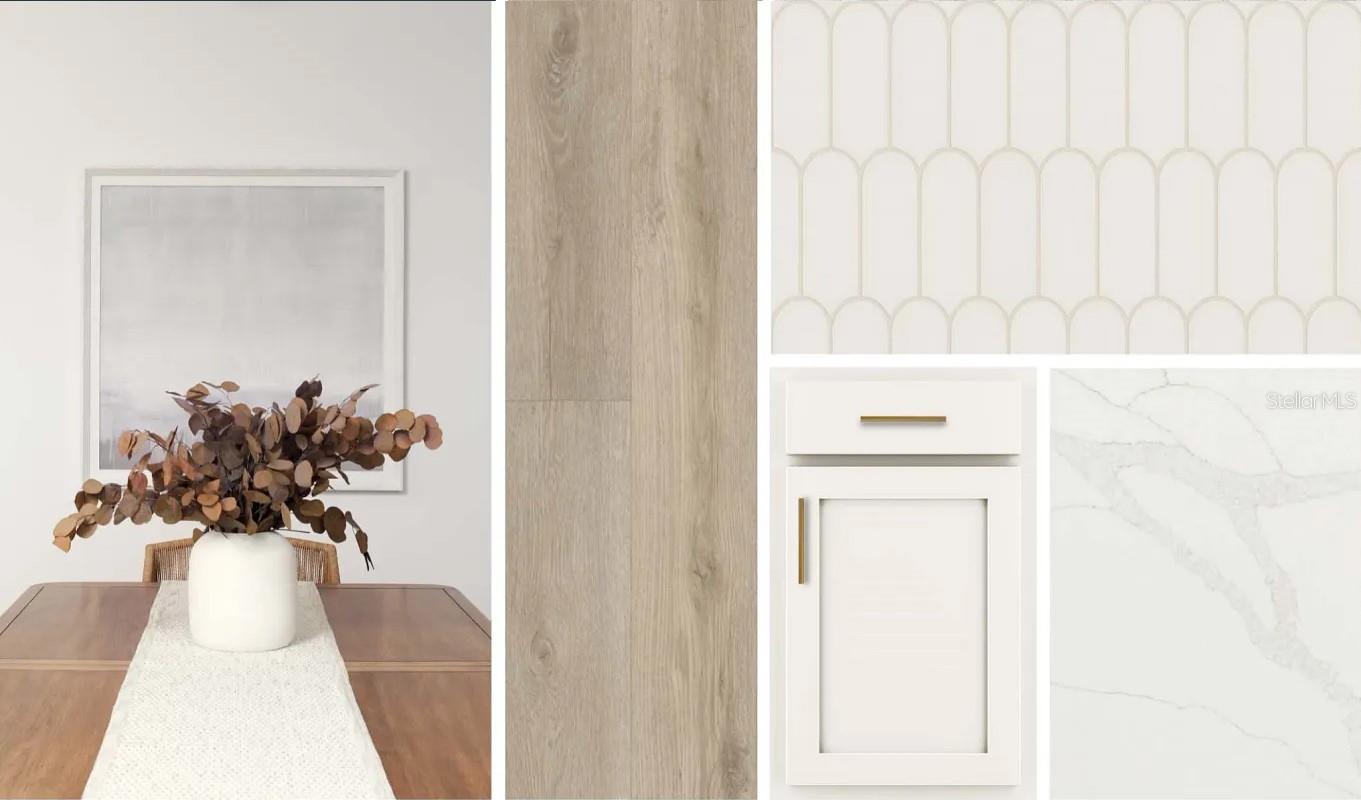
Features - High Ceilings, Living Room/Dining Room Combo, Open Floorplan, PrimaryBedroom Upstairs, Smart Home, Stone Counters, Thermostat, Tray Ceiling(s), Walk-In Closet(s)
-
Appliances - Dishwasher, Disposal, Electric Water Heater, Microwave, Range
-
Heating - Central, Electric
-
AirConditioning - Central Air
-
FloorCovering - Carpet, Luxury Vinyl
-
Utilities - BB/HS Internet Available, Cable Available, Electricity Connected, Fire Hydrant, Phone Available, Public, Sewer Connected, Sprinkler Meter, Sprinkler Recycled, Street Lights, Underground Utilities, Water Connected
-
Location -
Landscaped
, Sidewalk
-
ArchitecturalStyle -
Florida
-
CommunityAmenities -
Gated
, Maintenance
, Pickleball Court(s)
, Trail(s)
-
Construction -
Cement Siding
, HardiPlank Type
, Wood Frame
-
Features -
Hurricane Shutters
, Irrigation System
, Lighting
, Rain Gutters
, Sidewalk
, Sliding Doors
, Sprinkler Metered
-
Roof -
Shingle
-
Foundation -
Slab
- Elementary - Lowry-HB
- Middle school - Farnell-HB
- High school - Alonso-HB
Birdseye view for 7556 DEER VALLEY CIRCLE, FL 33635
Street view for 7556 DEER VALLEY CIRCLE, FL 33635
Listing information courtesy of ASHTON WOODS FLORIDA REALTY LLC
All listing information is deemed reliable but not guaranteed and should be independently
verified through
personal inspection by appropriate professionals. Listings displayed on this website may be
subject to prior
sale or removal from sale; availability of any listing should always be independently
verified.
Listing information is provided for consumer personal, non-commercial use, solely to
identify potential
properties for potential purchase; all other use is strictly prohibited and may violate
relevant federal and
state law.
Listing data comes from My Florida Regional MLS.